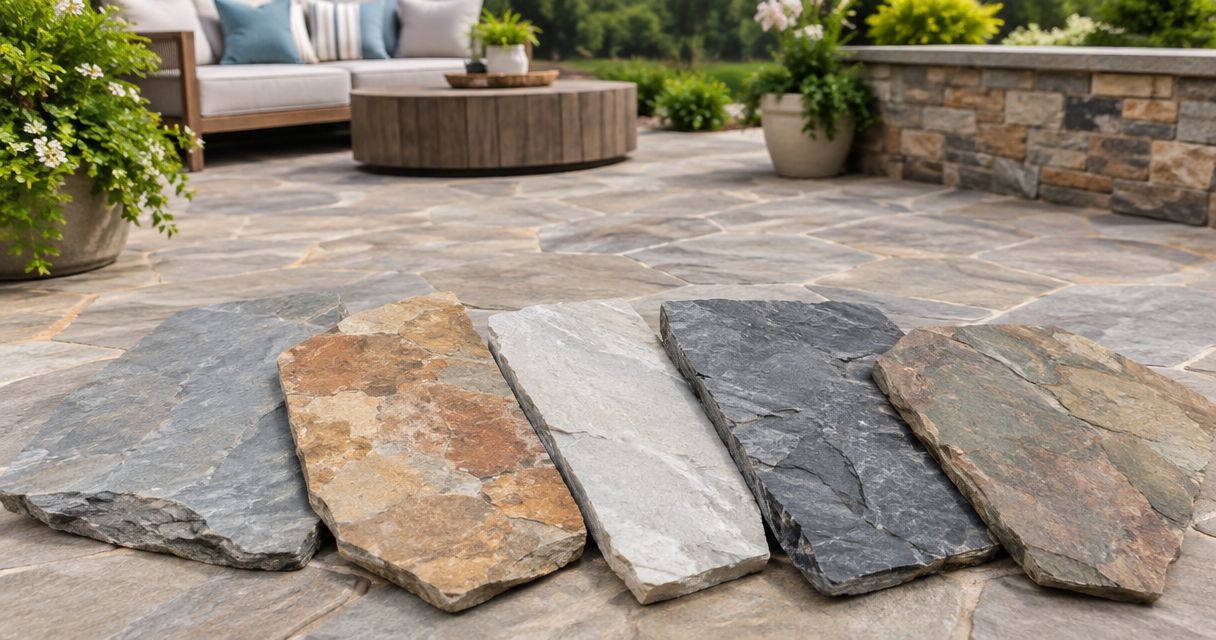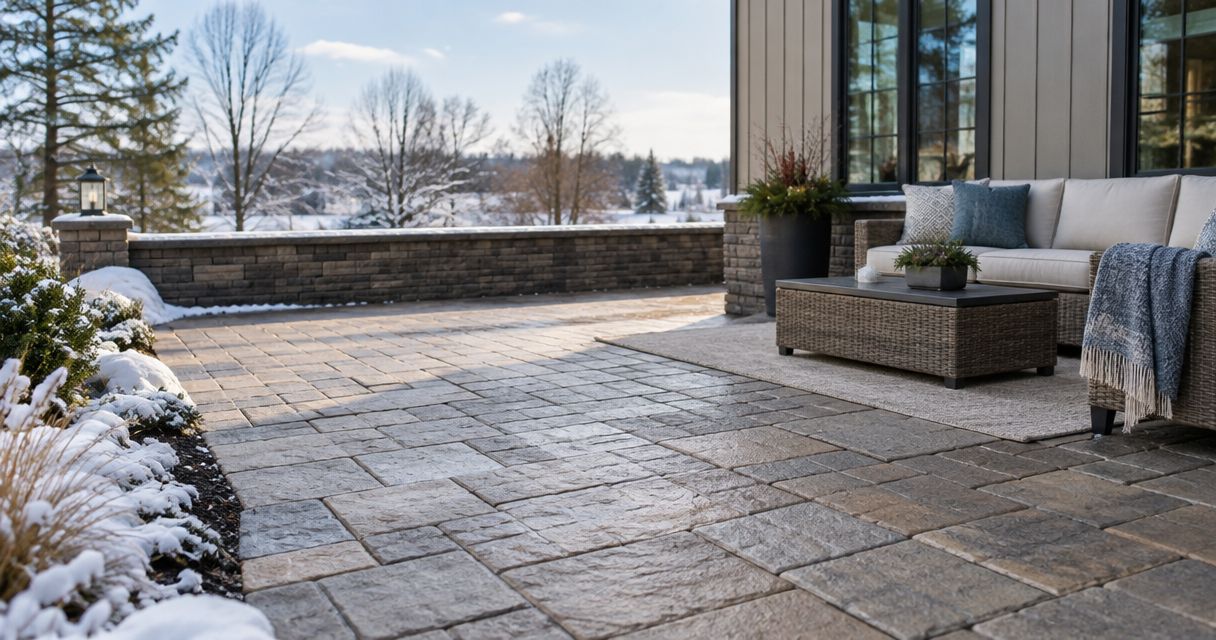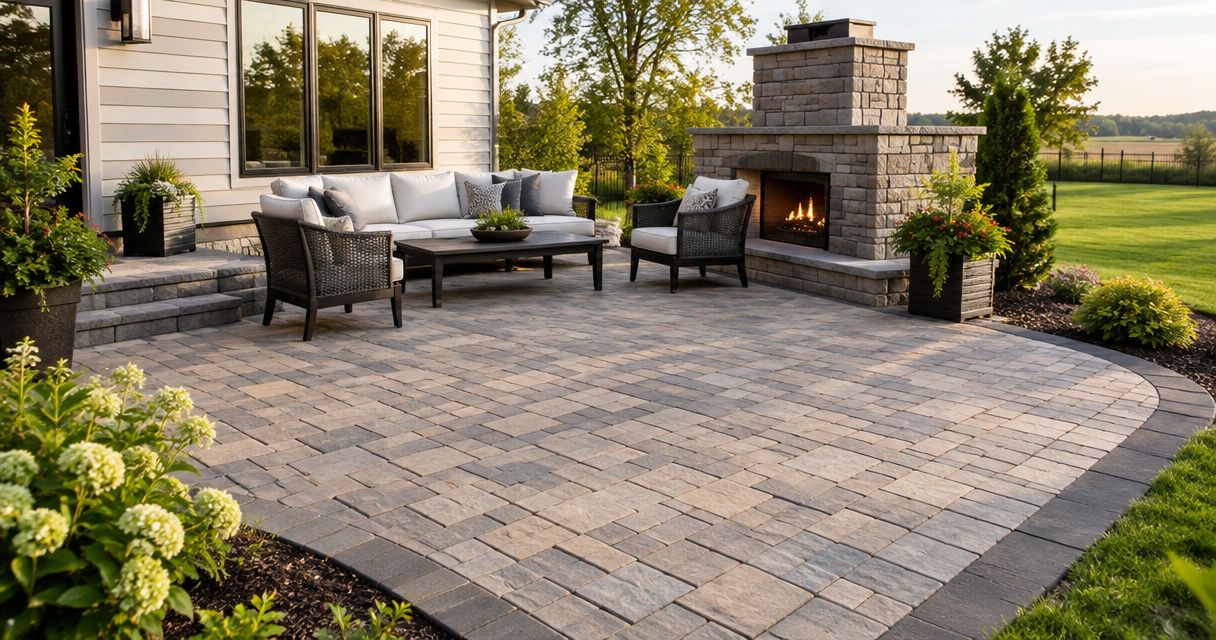
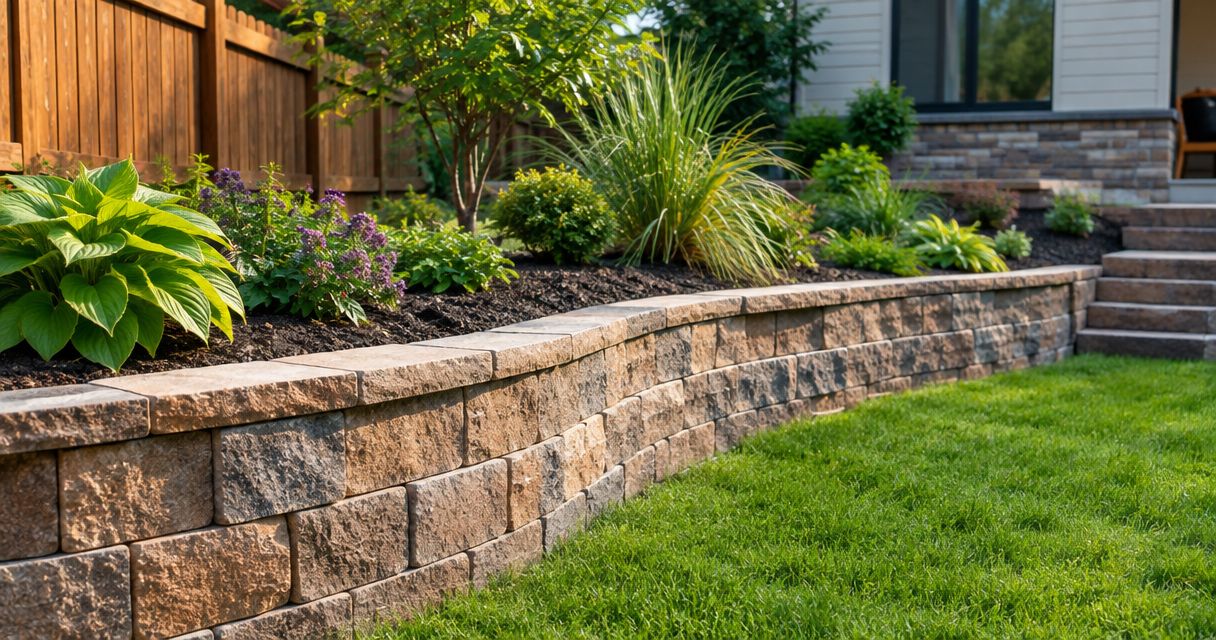
Best overall: segmental concrete block. Best for a constrained structural layout: reinforced poured concrete. Best for a natural stone finish: a properly built stone wall. For your 2026 project, the best retaining wall materials for clay soil are the ones installed with a suitable foundation, drainage and reinforcement—not simply the heaviest facing material.
- Segmental concrete block is the default choice among the best retaining wall materials for clay soil.
- Reinforced poured concrete suits constrained layouts, but its foundation and drainage need careful design.
- Natural stone and gabions serve distinct landscape goals; neither removes the need for proper preparation.
- Tee's Ground Game installs retaining walls and provides drainage services for Springfield and Central Illinois homeowners.
Why clay soil changes the decision
Clay soil can hold water and change volume as its moisture content changes. Behind a retaining wall, trapped water adds pressure; beneath it, unsuitable or poorly prepared ground can undermine support. A strong wall face does not correct either problem.
For a residential project, Tee's Ground Game offers retaining wall installation and drainage services in Springfield and Central Illinois. Treat those as connected parts of the project: the wall holds the grade, while the drainage plan manages water around it.
Choose the wall system and its drainage together. In 2026, a material comparison is useful only if you also compare what happens beneath and behind each wall.
What makes the best retaining wall material for clay soil
Use these criteria before choosing a finish:
- Foundation suitability: The wall needs support appropriate to its weight, the soil and the site. Facing material alone tells you little about foundation requirements.
- Water management: Specify how water enters, moves through and exits the area behind the wall. Drainage aggregate needs protection from migrating soil fines.
- Reinforcement options: Some sites require reinforcement extending behind the wall; others need a structurally designed concrete system. Available space matters.
- Repair access: Compare replacing individual facing units with repairing a continuous wall or rebuilding a timber section.
- Landscape fit: Consider nearby patios, planting beds, paths and property boundaries—not just the appearance of a sample.
- Maintenance demands: Timber decay, stone displacement, concrete cracking and wire condition involve different inspection and repair decisions.
Ask for a project-specific explanation of these points. A proposal that names a material without describing preparation and drainage leaves the most consequential decisions unresolved.
Retaining wall materials at a glance
These 5 material options serve different purposes. The ranking favors a practical default for residential yards, then separates alternatives by their strongest use case.
| Material | Best for | Standout feature | Key limitation |
|---|---|---|---|
| Segmental concrete block | General residential grade changes | Modular units with system-specific reinforcement options | Reinforcement can require room behind the wall |
| Reinforced poured concrete | Constrained structural layouts | Continuous wall designed for the site's loads | Requires coordinated footing, reinforcement and drainage design |
| Natural stone | Landscape-led walls with a stone finish | Individual stone shapes and textures | Construction quality depends on stone selection and wall assembly |
| Gabions | Informal landscapes where basket depth fits | Stone-filled wire baskets with a permeable face | Bulky footprint and exposed wire |
| Landscape timber | Modest garden-level changes | Straight members suited to simple layouts | Decay limits service life and complicates future replacement |
The comparison does not make any material suitable for every wall height or site condition. For your 2026 shortlist, first eliminate systems that cannot fit the available construction space or drainage route.
1. Segmental concrete block: best for residential grade changes
Segmental retaining walls use individual concrete units assembled into a wall system. Depending on the design, the system relies on its mass or incorporates reinforcement extending into the soil behind it. Block size, setback, base preparation and reinforcement must follow the selected system's requirements.
Concrete block is the strongest starting point for a typical residential comparison because it offers modular construction without requiring every yard to use a custom poured wall. Curves and changes in alignment are possible with suitable units. That flexibility does not excuse an improvised foundation.
Segmental concrete block pros:
- Modular units allow a wall to follow an appropriate landscape layout.
- Established systems provide installation details for bases, setbacks and reinforcement.
- Individual facing units can be addressed without treating the face as one continuous concrete surface.
Segmental concrete block cons:
- Reinforcement can extend into space occupied by utilities, boundaries or existing improvements.
- Poor compaction or foundation preparation can cause movement despite intact blocks.
- Different block systems are not interchangeable simply because they look similar.
Best for: Homeowners reshaping a sloping yard or creating usable space beside a patio or lawn.
Verdict: Buy into a complete segmental wall system, not a stack of blocks. Make this your default material to discuss with an installer, then confirm that the site supports its construction requirements.
2. Reinforced poured concrete: best for constrained structural layouts
A poured concrete retaining wall combines concrete, steel reinforcement and a foundation into a designed structural assembly. It can suit a layout where a reinforced block wall's required soil zone conflicts with another site feature. The footing still needs space, so a thin-looking face does not prove that the system fits.
Poured concrete also creates a continuous surface rather than a pattern of individual units. You need to decide how that surface will look before construction, along with the details that control water and accommodate movement.
Reinforced poured concrete pros:
- Reinforcement and wall geometry can be designed around specific loads.
- A continuous face suits straight, architectural landscape layouts.
- Structural design can address site constraints rather than relying on a generic assembly.
Reinforced poured concrete cons:
- Footing excavation, forming and reinforcement require coordinated construction.
- Cracks and surface defects are not repaired by replacing a single facing unit.
- Drainage remains necessary; solid concrete does not make water pressure harmless.
Best for: A site whose boundaries, structures or layout require a specifically designed structural solution.
Verdict: Hold until the structural layout is confirmed. Choose reinforced poured concrete because it solves an identified site problem, not because it looks stronger than block.
3. Natural stone: best for a landscape-led stone finish
Natural stone retaining walls use selected stone as part of a gravity, dry-laid or mortared assembly. Those construction methods behave differently. A photograph of the finished face does not tell you which method supports the soil behind it.
Stone works well when texture and an informal landscape appearance drive the design. Proper stone selection, bearing surfaces and wall geometry matter as much as the visible finish. In clay soil, drainage and foundation preparation still determine whether that finish remains aligned.
Natural stone pros:
- Individual shapes and textures suit planting-focused landscapes.
- Stone selection allows a less uniform appearance than manufactured units.
- A correctly designed dry-laid assembly can accommodate some movement without relying on mortar joints.
Natural stone cons:
- Irregular pieces demand careful selection and placement.
- Dry-laid and mortared walls require different construction details.
- A decorative stone face does not establish the capacity of the wall behind it.
Best for: Homeowners who prioritize a natural stone appearance and accept the construction decisions that come with it.
Verdict: Buy for the finish only after confirming the wall assembly. Ask whether the proposal describes a structural stone wall, a mortared wall or stone facing over another structure.
4. Gabions: best for informal landscapes with room for baskets
Gabion walls use wire baskets filled with stone. Their mass retains soil, while the open stone fill provides a permeable assembly. Permeability does not remove the need to address groundwater, surface runoff or soil migration.
The basket depth makes gabions a distinct layout choice. They suit a yard where that depth and the exposed wire appearance belong in the design. A narrow garden border beside a path is a different problem from an open slope.
Gabion pros:
- Stone-filled baskets create a visibly textured wall.
- The open fill permits water movement through the assembly.
- Basket-based construction offers an alternative to a continuous rigid face.
Gabion cons:
- Basket depth uses yard space.
- Exposed wire remains part of the finished appearance and needs inspection.
- Soil separation and fill placement require attention to prevent material loss and distortion.
Best for: An informal landscape with enough room for a broad, stone-filled wall system.
Verdict: Hold until the footprint and appearance fit the yard. Do not choose gabions solely because water can pass through them; the surrounding soil and drainage route still need a plan.
5. Landscape timber: best for modest garden-level changes
Timber walls use treated wood members assembled to retain a change in grade. Anchoring and connections matter, and the wood's treatment must suit its intended ground contact. Timber remains vulnerable to decay even when treated.
For clay soil, prolonged damp conditions make future access especially relevant. Planting, paving or building against the wall can make replacement harder. Separate a modest landscape border from a wall supporting a consequential slope or nearby structure.
Landscape timber pros:
- Straight members suit simple garden layouts.
- Wood provides a distinct finish beside planting beds.
- Sections can be planned around accessible connections and future replacement.
Landscape timber cons:
- Treatment does not eliminate decay.
- Anchors and connectors need appropriate detailing.
- Replacement can disturb nearby planting and retained soil.
Best for: Modest garden-level changes where future replacement is acceptable and the design confirms suitability.
Verdict: Skip timber when replacement would jeopardize nearby improvements. Consider it for an appropriately designed garden application, not as the automatic answer to a difficult slope.
Check the site before choosing the material
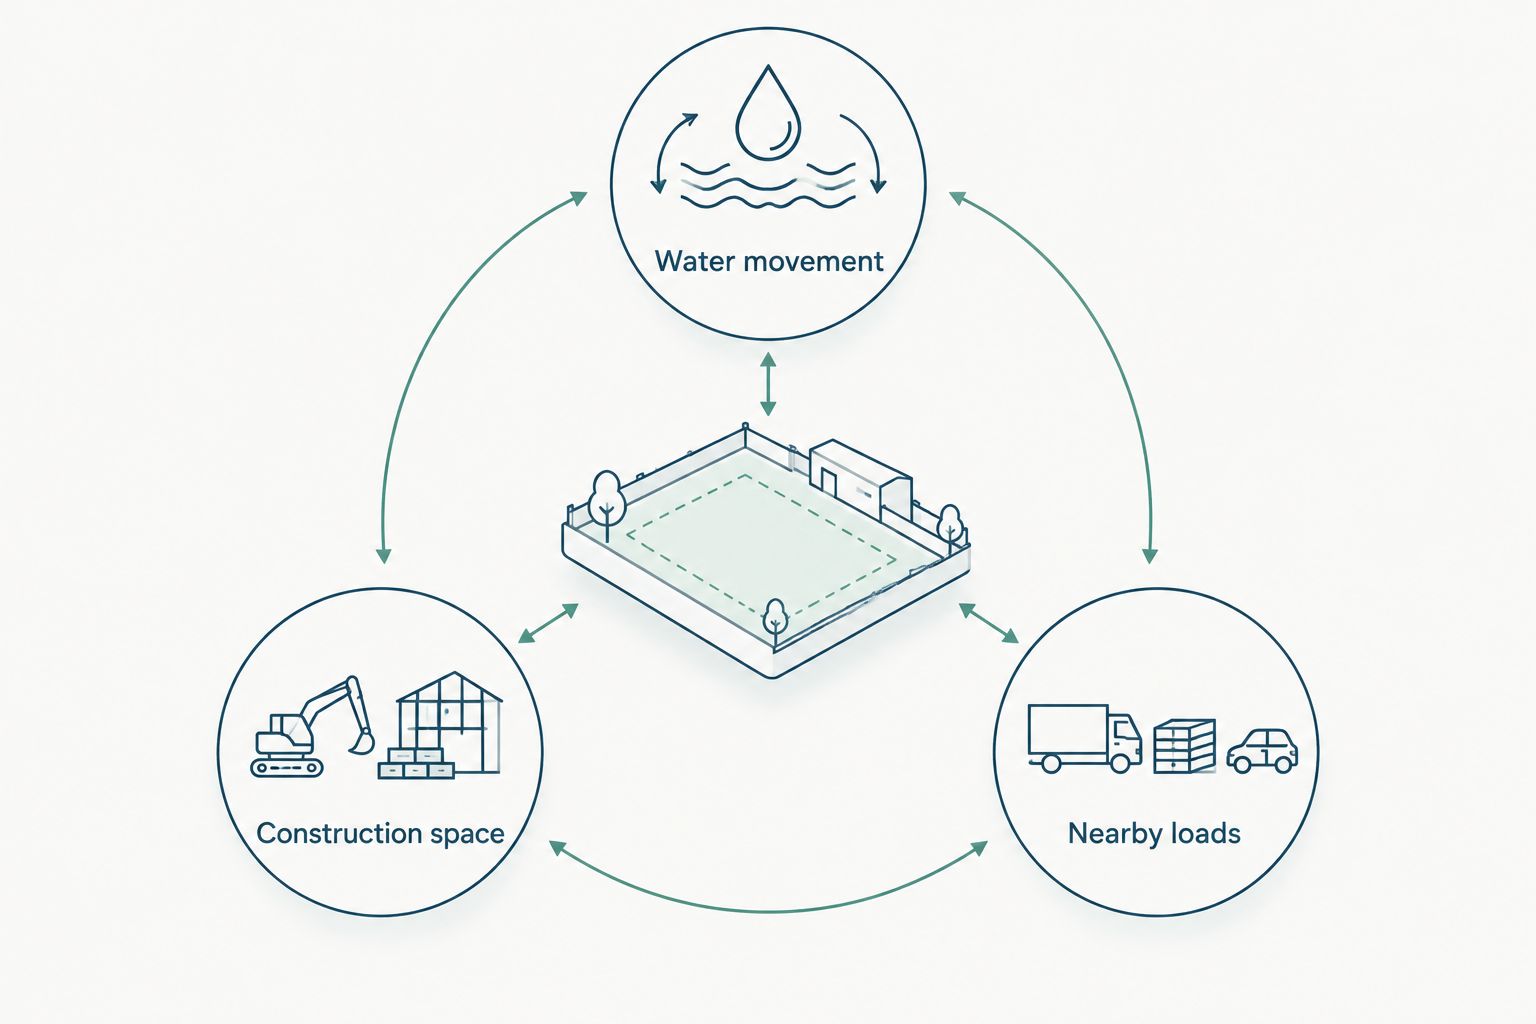
For a 2026 retaining wall project, settle these 3 site checks before approving the finish: water movement, construction space and nearby loads.
Water movement
Identify where runoff reaches the wall and where collected water can discharge appropriately. A drain behind the wall is incomplete without a workable outlet. Keep roof runoff and concentrated surface flow in the discussion.
Construction space
Locate property boundaries, utilities, trees and existing paving. Excavation, reinforcement and equipment access can require more room than the finished wall suggests. Confirm the working area before selecting a system.
Nearby loads
Identify driveways, structures, slopes and other loads near the retained ground. These affect the design, even when the visible wall seems modest. Confirm local permit and engineering requirements rather than assuming appearance determines them.
Tee's Ground Game offers both retaining wall and drainage services. For your discussion, bring photographs of the slope, nearby improvements and where water collects; those details help frame the work you need.
Discuss your retaining wall project
Plan retaining wall installation and drainage for your Springfield or Central Illinois property.
How the materials are ranked
Concrete block takes the default position because modular wall systems address common residential layouts and offer defined construction details. Poured concrete follows for constrained structural designs; stone, gabions and timber occupy distinct appearance or garden-use roles.
The ranking prioritizes foundation suitability, drainage, reinforcement, repair access and landscape fit. It is a selection guide, not a substitute for a site-specific design. No material earns a recommendation by appearance alone.
Which retaining wall material should you choose?
Start with segmental concrete block unless a specific site constraint points elsewhere. For a 2026 project, compare complete wall proposals: preparation, reinforcement, drainage outlet, finish and disturbed-area restoration.
Choose poured concrete for a confirmed structural layout need, natural stone for a stone-led landscape, or gabions where basket depth fits. Reserve timber for suitable garden applications with an acceptable replacement path.
Tee's Ground Game is a retaining wall installation option for Springfield and Central Illinois homeowners who also need drainage addressed. Ask how the proposed assembly manages your site's clay soil, not just which material will face the yard.
FAQ
What's the best retaining wall material for clay soil?
Segmental concrete block is the default material to consider for a residential clay-soil yard. Its suitability depends on foundation preparation, drainage, reinforcement and the space available for the selected system.
Is poured concrete better than retaining wall block?
Poured concrete is better when a specifically designed structural layout solves a site constraint that block cannot accommodate. Concrete block remains a practical starting point for general residential layouts; neither system works properly without suitable support and drainage.
Can I build a retaining wall directly on clay soil?
Do not assume native clay is a suitable finished base for a retaining wall. The foundation preparation must follow the wall system's requirements and account for the site's soil and loading conditions.
Do gabion walls need drainage if water passes through them?
Gabion walls still need a water-management plan. Permeable stone fill does not resolve concentrated runoff, an unsuitable foundation or fine soil washing into the baskets.
Is timber suitable for a clay-soil retaining wall?
Timber can suit a properly designed modest garden-level change where future replacement is acceptable. Treated wood can still decay, so access, ground-contact suitability and connection details matter.
How do I compare retaining wall quotes in 2026?
Compare the complete construction scope rather than the facing material alone. Check excavation, foundation preparation, reinforcement, drainage outlets, access and restoration so each proposal addresses the same work.
Who installs retaining walls in Springfield and Central Illinois?
Tee's Ground Game provides retaining wall installation and drainage services for residential property owners in Springfield and Central Illinois. Discuss the slope, surrounding improvements and water movement when describing your project.
One last thing
Ask where the water goes after it reaches the drain. A proposal can include drainage stone and pipe yet leave the outlet unresolved. Get that answer before approving your 2026 wall material; it tells you more about the design than a finish sample does.