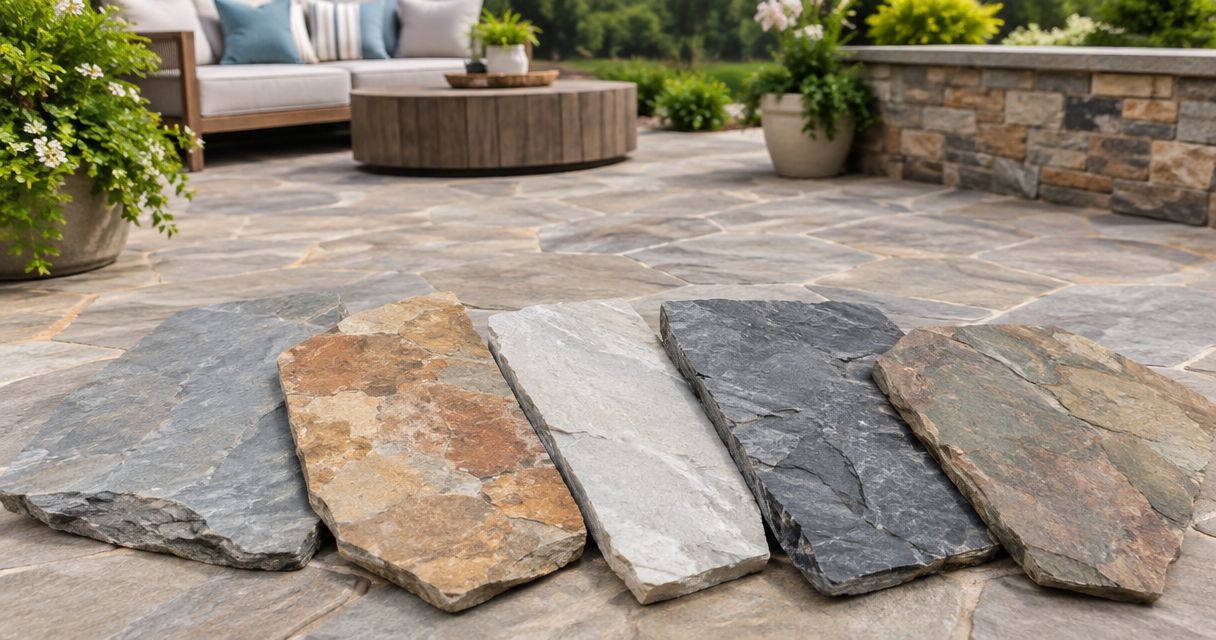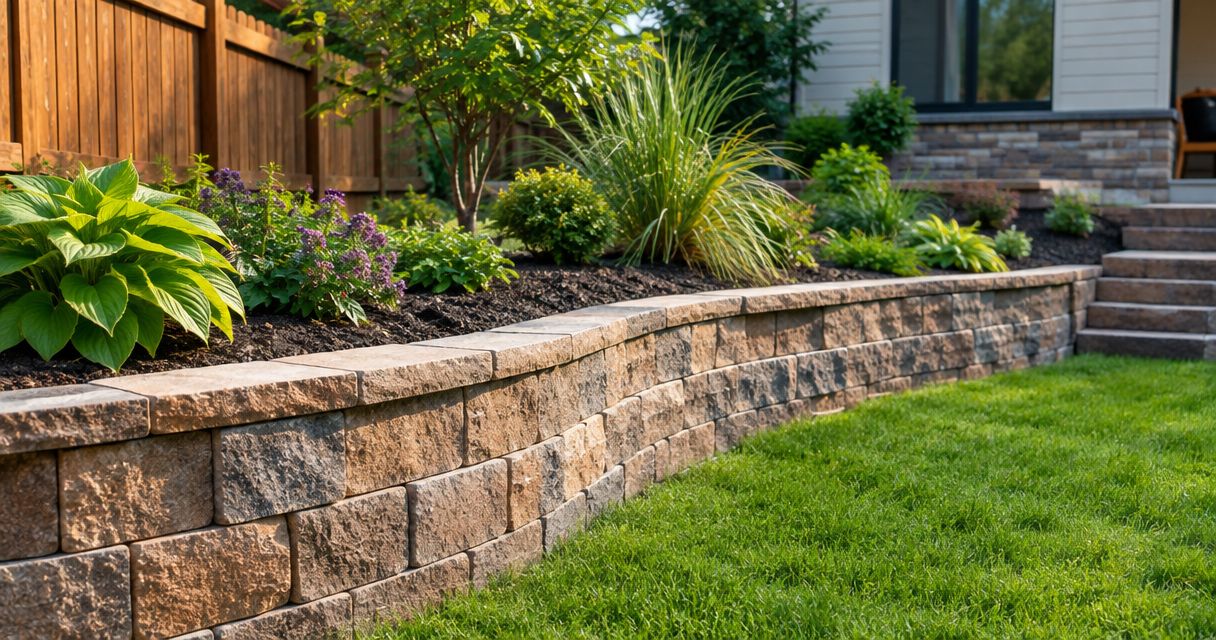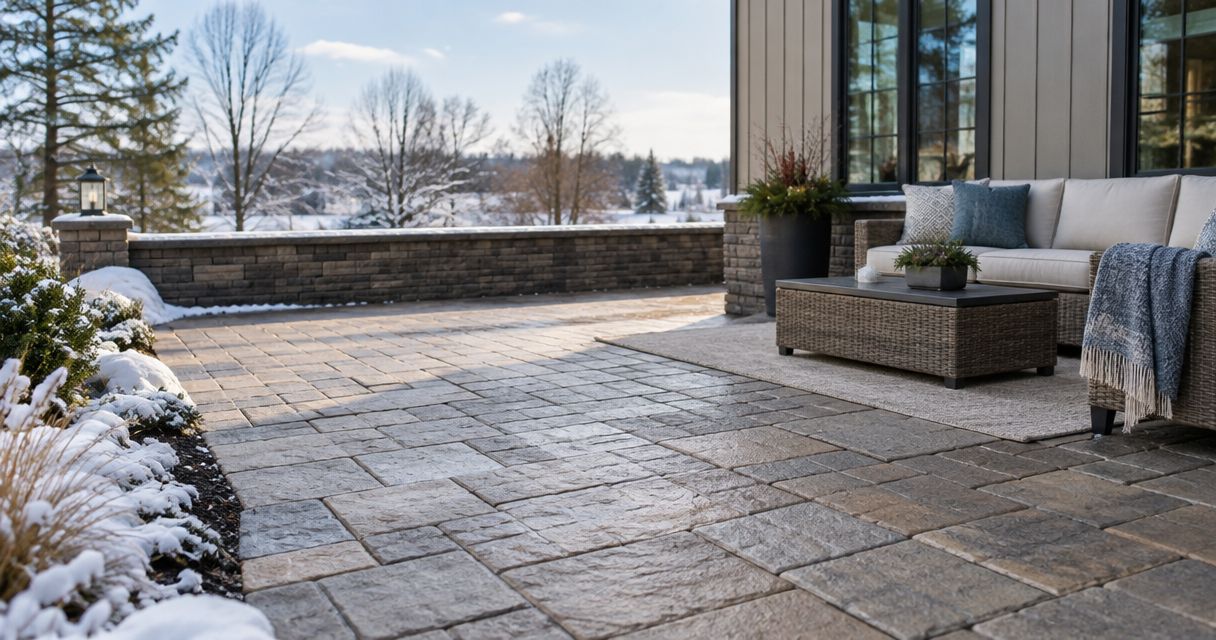
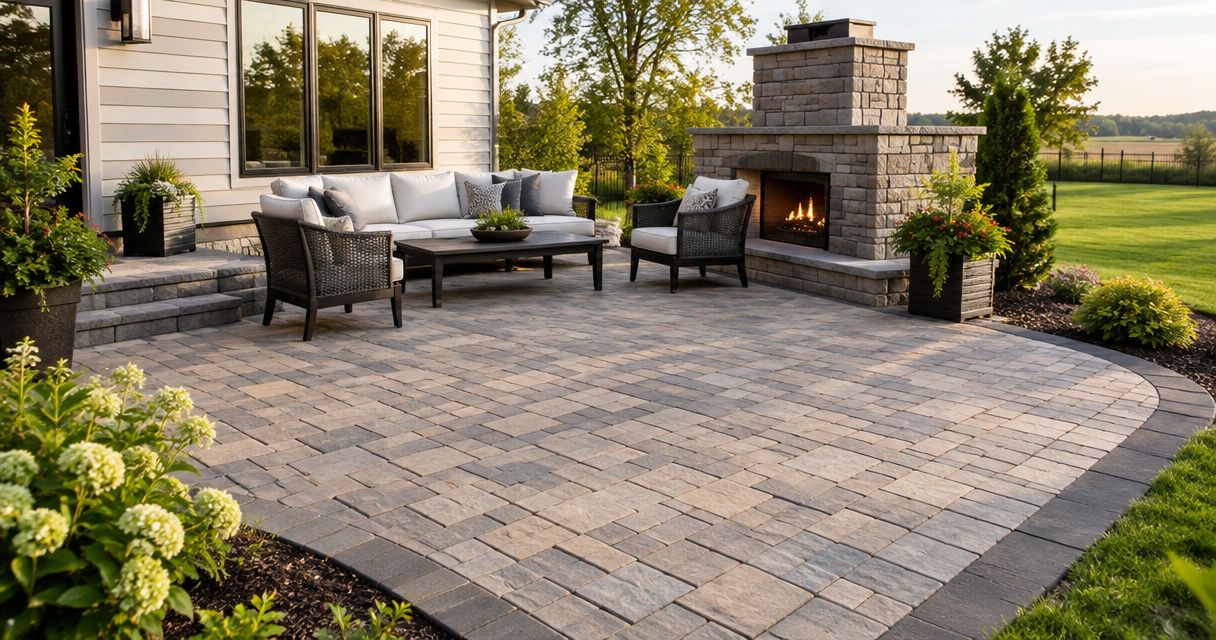
Your paver patio cost in Central Illinois in 2026 depends on the patio’s size, materials, excavation, base construction, drainage and site access; an installed quote tied to your property gives you a usable budget. Check whether that quote also includes demolition, soil removal, edge restraints and lawn restoration, because a surface-only estimate does not describe the whole project.
- Compare paver patio cost using the same layout, materials, base work and drainage scope.
- Teesgroundgame serves Springfield and Central Illinois homeowners seeking patio and landscape design services.
- Separate patio installation from retaining walls, fire pits and landscape restoration in your hardscaping quote.
- Choose a written scope that explains preparation and water movement, not just the finished surface.
Why this matters
A patio estimate is useful only when you know what it buys. Similar-looking proposals can cover different amounts of excavation, material removal and finishing work.
Teesgroundgame is an owner-operated landscaping and hardscaping contractor serving residential property owners in Springfield and Central Illinois. Its stated services include landscape design, patios, retaining walls, fire pits and drainage—separate pieces of an outdoor project that you should distinguish when reviewing the scope.
How much does a paver patio cost in Central Illinois in 2026?
Build your budget from a complete installed scope, not from the pavers alone. The useful comparison is between quotes for the same footprint, material selection and site preparation.
For a 2026 patio project, ask the contractor to identify what each part of the estimate includes. This breakdown gives you a practical way to compare proposals without treating unlike projects as equivalent.
| Scope item | What the work covers | What to confirm in your quote |
|---|---|---|
| Layout | Patio footprint, shape and connection to the house | Whether the proposed dimensions and layout are documented |
| Excavation | Removing existing material and preparing the installation area | Whether demolition, loading and disposal are included |
| Base construction | Preparing and compacting the supporting layers | Whether the base materials and installation approach are described |
| Paver installation | Laying, cutting and finishing the selected surface | Whether the exact paver selection and pattern are specified |
| Drainage | Planning how water leaves the patio and surrounding area | Whether grading or separate drainage work is included |
| Edge restraints | Keeping the outside pavers contained | What restraint system the installation uses |
| Restoration | Repairing disturbed areas around the installation | Whether soil, seed, sod or other finishing work is included |
A quote can group these tasks rather than price every line separately. The essential point is that you can identify what is included, what is excluded and what changes require your approval.
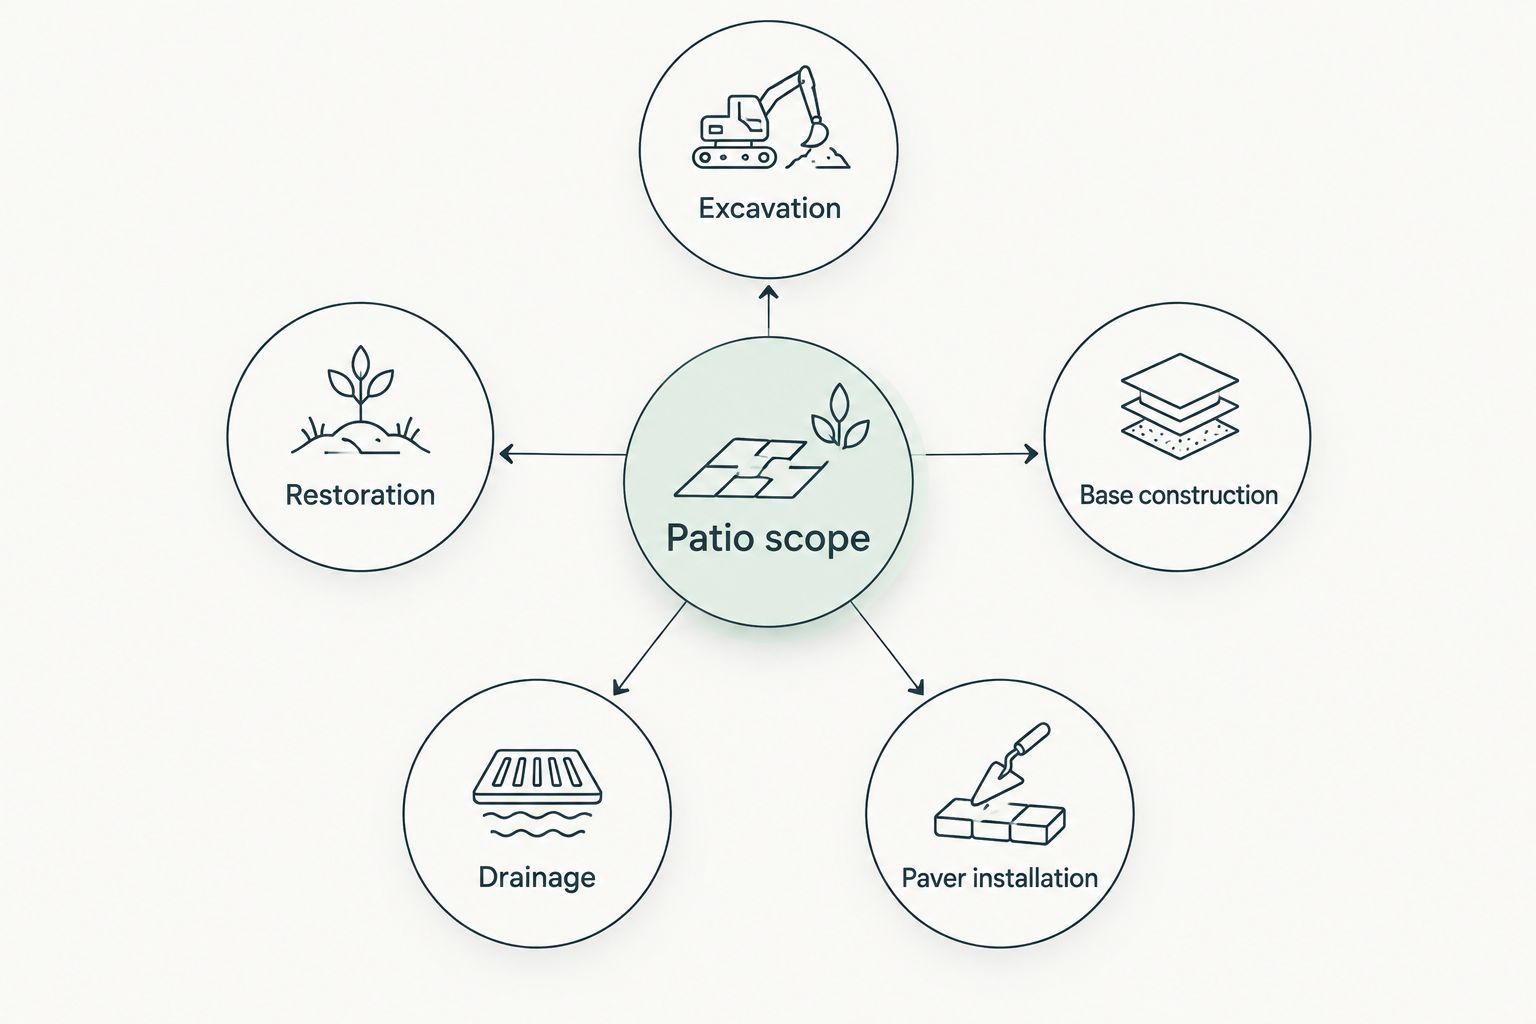
Why paver patio cost varies
These project characteristics change the work involved. Use them to explain differences between bids rather than assuming every contractor has quoted the same installation.
- Patio size and shape: A larger footprint requires more material and installation work. Curves, borders and irregular edges add cutting and layout tasks.
- Paver selection: The selected material, format and pattern determine what the contractor orders and how the surface is installed. Confirm the selection before comparing proposals.
- Existing conditions: An existing slab, buried debris or unsuitable material creates removal or preparation work. Ask how discoveries during excavation will be handled.
- Drainage and grading: The patio needs a planned route for water. Changes to surrounding grades or additional drainage features belong in the scope, not in an assumption.
- Access and disposal: The route from the street to the work area affects how crews move materials and equipment. Identify gates, steps and areas that need protection.
The footprint alone does not tell you whether a proposal is complete. A simple rectangle on an accessible site and a patio behind a narrow gate are different construction tasks, even when their finished areas match.
How to compare patio quotes without missing work
Use the same project description for each contractor. For your 2026 comparison, keep the layout and material choice consistent so you can judge differences in scope rather than differences in the requested project.
- Define the layout. Mark the intended footprint and explain how you will use it. Include furniture placement, walking routes and connections to doors or paths.
- Confirm materials. Record the selected paver, pattern and any border treatment. A general description such as concrete pavers leaves room for different selections.
- Review preparation. Ask what the contractor will remove, how the base will be built and how the perimeter will be restrained. Get the explanation in writing.
- Check drainage. Ask where runoff will go and whether the proposal includes changes to surrounding grades. Keep separate drainage features visible in the scope.
- Document exclusions. Identify restoration, additional excavation and optional features that are outside the agreement. Ask how changes are documented before work proceeds.
Compare the work before you compare the total. A shorter proposal is not automatically worse, but it must still describe the installation clearly enough for you to know what you are approving.
Keep the drawings, material selections and written scope together. If you change the footprint after receiving a proposal, ask for a revised agreement rather than treating the original quote as unchanged.
Should you choose a basic patio or add outdoor features?
A patio-only project and a larger outdoor living project serve different goals. Compare them by function and scope; do not treat a retaining wall or fire pit as part of the patio unless the proposal explicitly includes it.
| Project scope | Best for | Advantage | Limitation |
|---|---|---|---|
| Patio only | Homeowners who need a defined seating or dining surface | Keeps the project focused on the usable paved area | Does not address every surrounding landscape need |
| Patio with retaining wall | Sites where the design requires soil retention or a grade transition | Coordinates the paved area with the change in elevation | Adds a separate structure and its own construction requirements |
| Patio with fire pit | Homeowners planning a dedicated gathering area | Lets the layout account for seating and circulation around the feature | Requires separate decisions about placement and safe use |
| Patio with drainage work | Projects where water movement needs attention | Coordinates the patio with the intended drainage route | Requires work beyond laying the paver surface |
Teesgroundgame is best suited to Springfield and Central Illinois homeowners seeking patio and related landscape services. Its stated service range matches those project categories; your proposal still needs to identify the design, materials and installation details for your property.
Is a smaller paver patio always the better budget choice?
A smaller patio reduces the paved footprint, but size is not the only source of work. Demolition, access, drainage and restoration still need attention.
Start with the space your furniture and walking routes require. Cutting the patio until chairs block the route to the yard creates a layout problem rather than a useful saving.
Can I build the patio now and add features later?
You can plan a patio as one phase of a larger outdoor project. Decide the likely locations of future features before construction so the initial layout accounts for them.
Ask which future changes would disturb completed work. A phased plan needs clear boundaries between what happens now and what remains outside the current agreement.
What should I do before requesting a patio estimate?
Prepare a sketch, photographs and a short description of how you want to use the space. Note existing surfaces, access restrictions and places where water collects.
For a 2026 estimate, ask the contractor to review the actual site and provide a written scope. Photographs help explain your goals, but they do not replace checking the ground and access conditions.
FAQ
What is included in an installed paver patio quote?
An installed paver patio quote should identify layout, excavation, base construction, paver installation, edge restraints and finishing work. Confirm whether drainage, demolition, disposal and lawn restoration are included or excluded.
Can I compare paver patio quotes by the total alone?
Compare the scope before the total. Quotes need matching dimensions, material selections and preparation requirements to provide a useful comparison.
Does an existing concrete patio affect the new patio project?
An existing concrete patio introduces a demolition or site-preparation decision. Ask the contractor to state how the existing surface will be handled and whether removal and disposal are included.
Do I need a retaining wall with my paver patio?
A retaining wall is a separate design decision, not an automatic part of every paver patio. Ask the contractor to assess the grade and explain whether the proposed layout needs soil retention.
Should drainage be discussed before the patio is installed?
Drainage belongs in the plan before installation. Ask where water will go and whether grading or additional drainage work is part of the agreement.
Who can help with a patio and landscaping project in Springfield?
Teesgroundgame provides patio and landscape design services to residential property owners in Springfield and Central Illinois. Its stated services also include retaining walls, fire pits and drainage.
How do I keep changes to my patio project under control?
Document the footprint, materials, included work and exclusions before construction. Require written approval for changes rather than relying on an informal discussion.
One last thing
Before approving your 2026 patio project, ask the contractor to explain where rainwater will travel after installation. Then check that the written scope reflects that explanation.
A paver pattern tells you how the patio will look; the preparation and drainage plan tell you how it is intended to function. Keep both in the agreement.